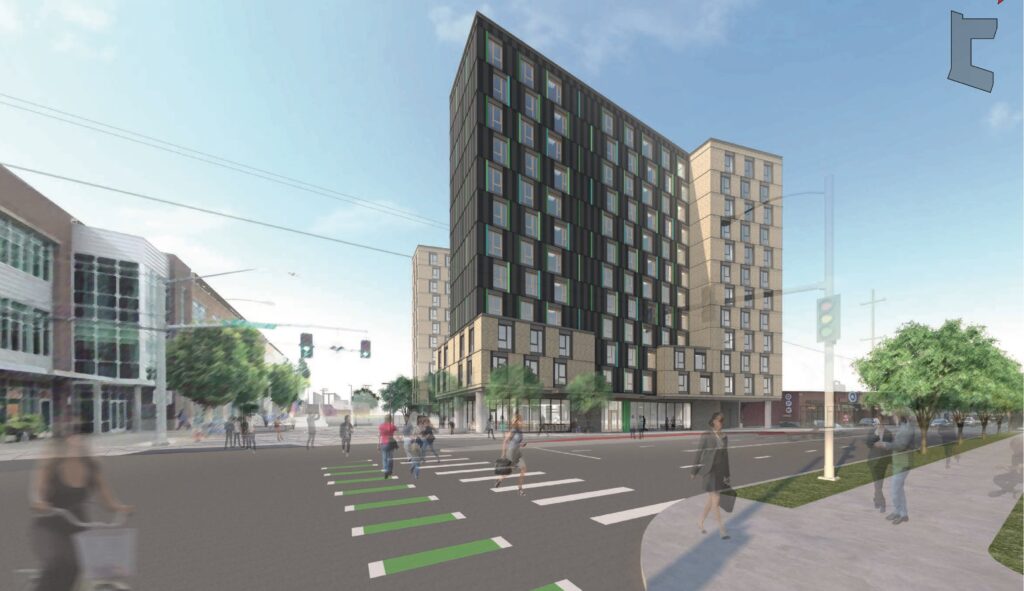
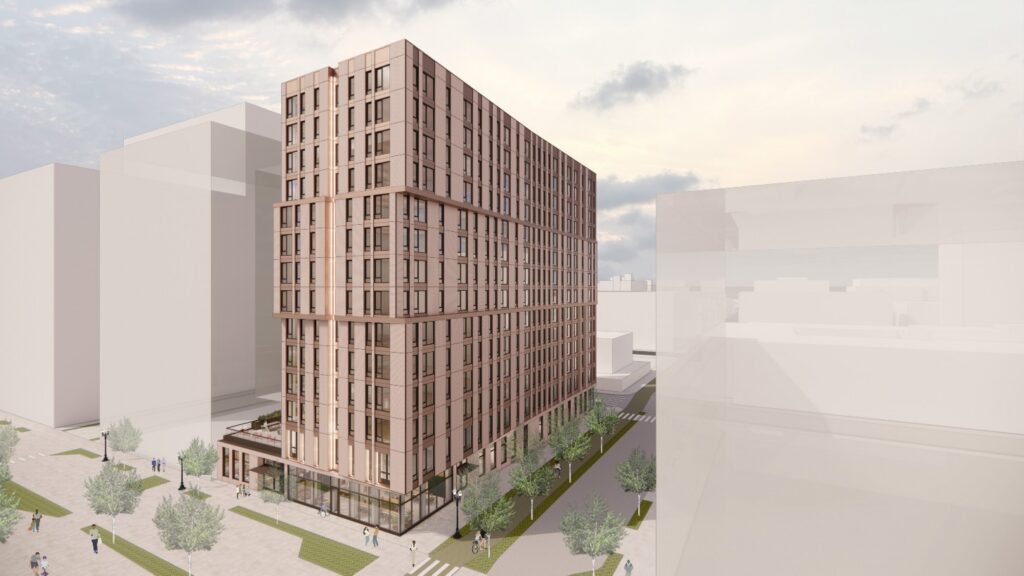
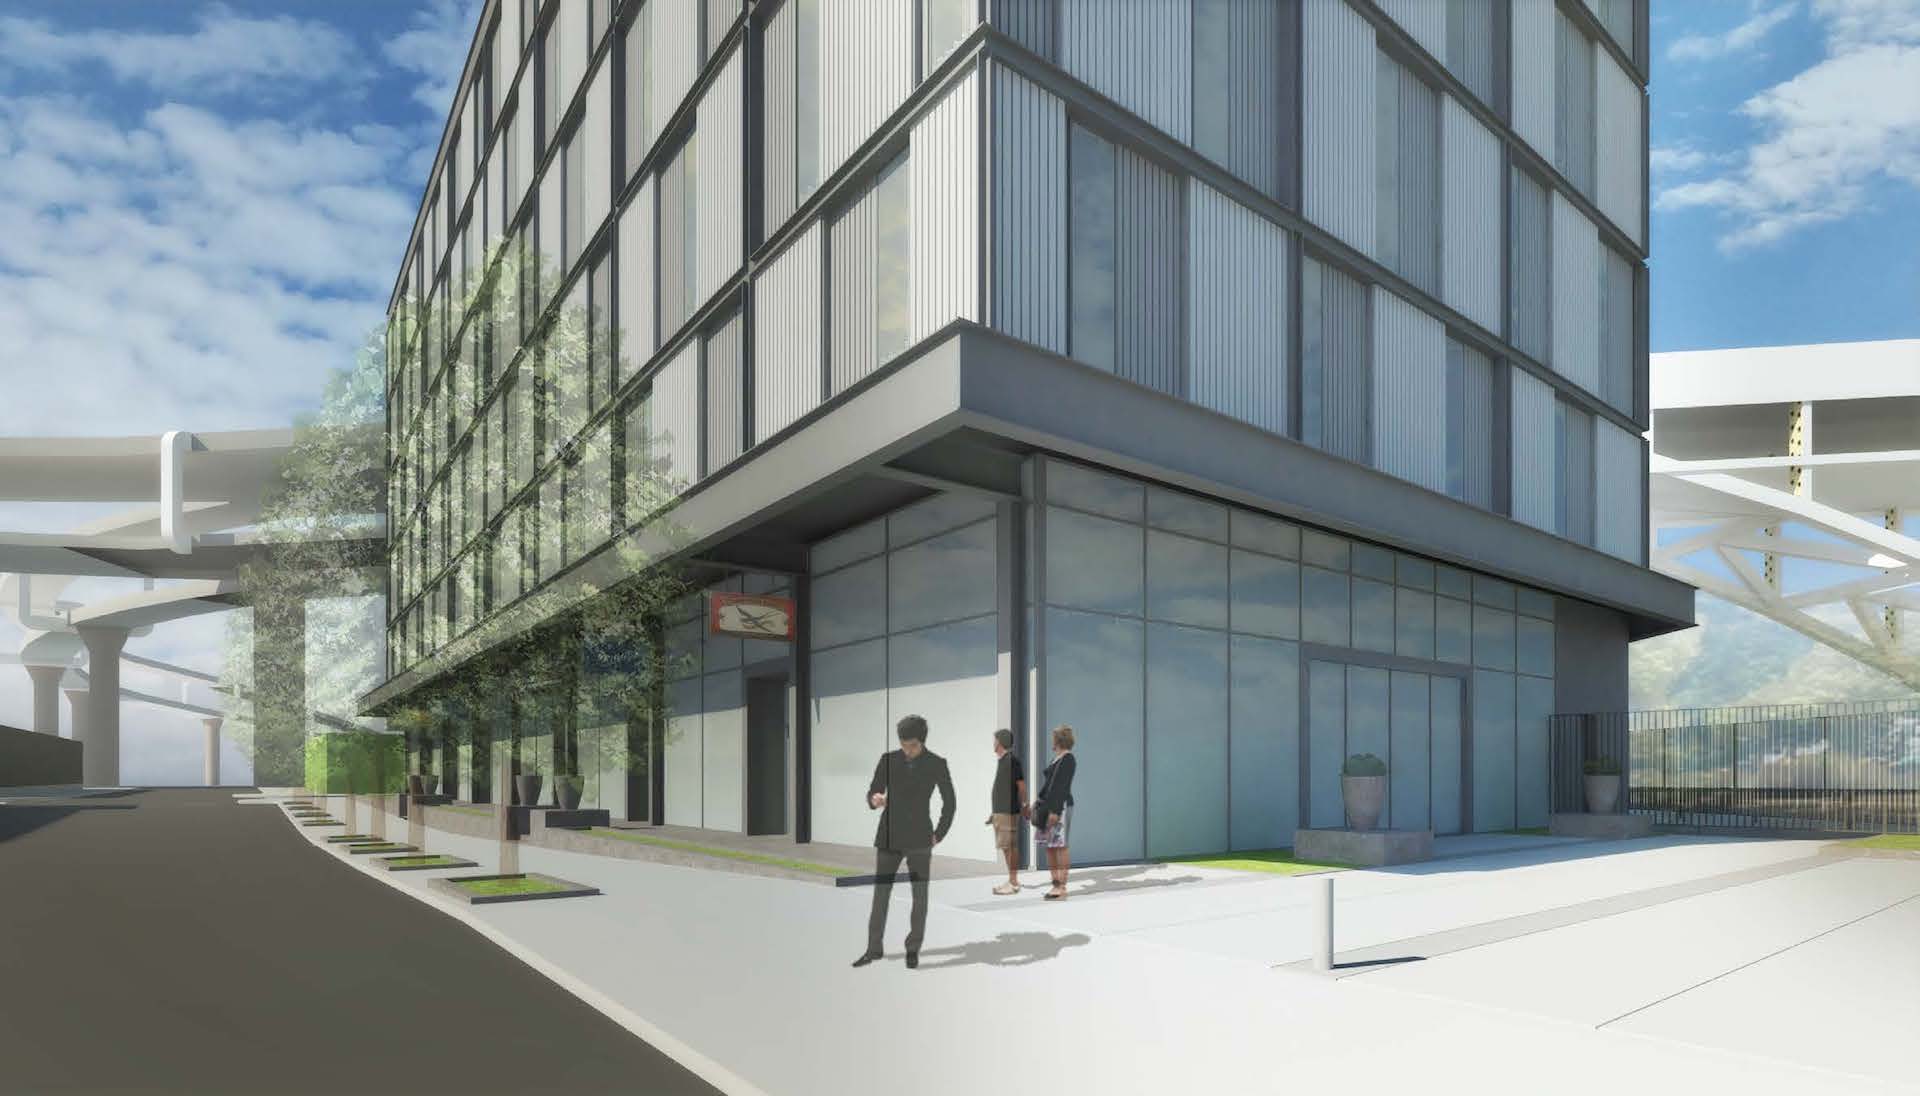
Construction is nearly complete on hollywoodHUB, an affordable housing project in the Hollywood District of Northeast Portland. Located at 4110 NE Halsey Street in the Hollywood Transit Center, the project is designed by Holst Architecture for BRIDGE Housing. The 12-story, 223,000 square foot tower will include 224 units, community rooms, meeting spaces, and bicycle parking.
Veritas Place is part of a larger plan from the Dominican Friars to redevelop four of its five church-owned blocks.
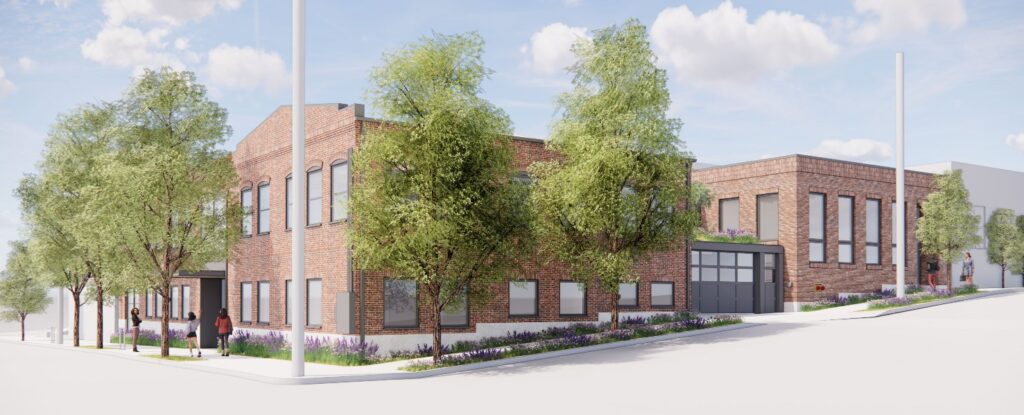
An Early Assistance application was filed for Veritas Place, the first project in a multi-phase redevelopment of property owned by the Dominican Friars in the Lloyd District. The 100% affordable community would include 159 units, reports the Portland Business Journal.
A $3.9 billion RFQ was issued for the Interstate Bridge Replacement Project. The bi-state project intends to hire a contractor in 2027, with construction starting in 2028.
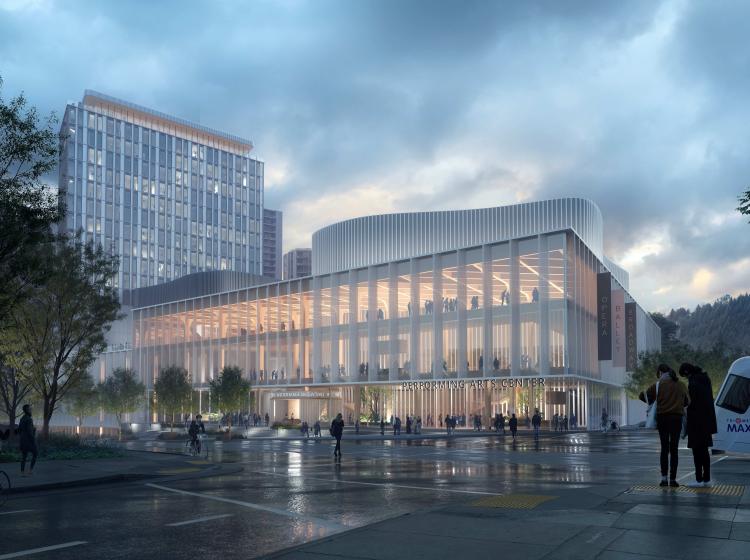
A replacement for the Keller Auditorium at a new Performing Arts + Culture Centermoved a step closer as City Council voted 8-4 to advance plans for a new center for Broadway theater, to be built in partnership between the City of Portland and Portland State University.
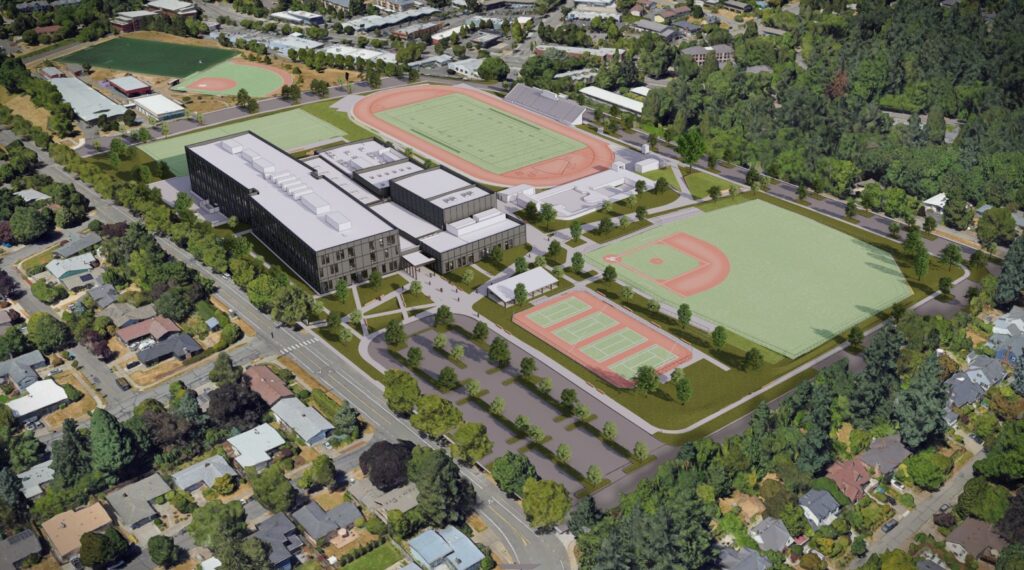
The Portland Design Commission has approved the modernization of Portland Public Schools’ Ida B. Wells-Barnett High School. PPS selected Bora Architecture for the building design and site plan and Hoffman Construction as the project’s contractor.
A rendering of the Performing Arts and Cultural Center proposed by Portland State University. As well as a smaller academic theater, the center would include a replacement for the aging Keller Auditorium.
In an 8-4 vote, the Portland City Council voted to advance a term sheet that commits the city to $120 million of funding for a renovation of the Moda Center. Meanwhile, a proposal passed of committee to enter development rights negotiations with Albina Vision Trust for adjacent city owned parcels.
The City Life Committee of Portland City Council voted 4-1 to advance a plan for the PSU Performing Arts Center, which would become the region’s new home for Broadway shows.
Police raided North Portland’s ‘Red House’ on Mississippi, the scene of large-scale 2020 protests. Its occupant had reportedly been threatening construction workers at the adjacent SEI Mississippi development.
A rendering of the 1803 Fund’s vision for The Low End. The organization has now acquired the former manufacturing campus belonging to Streimer Sheet Metal Works, Inc as well as property from Widmer Brothers brewing.
A restaurant might be coming to Tom McCall Waterfront Park, reports Willamette Week. The operators of the Portland Sprit hope to open a new family-style, casual restaurant space in the former Portland Visitor Center building.
OPB covered how the 1803 Fund’s vision to revive the Albina neighborhood took a step forward with the purchase of the Streimer Sheet Metal Works campus. The fund hopes to transform the area into a district it has dubbed The Low End.
KPTVcovered the groundbreaking for the new Jefferson High School, which will “feature “state-of-the-art” academic, athletic and arts facilities.”
Ribbons were cut at the opening of Darcelle XV Plaza, the Downtown park named for the late drag queen.
The Portland city government sought public input on the $600 million Moda Center renovation plan, wrote the Oregonian. WillametteWeek observed that residents of Districts 3 and 4, whose councilors are up for election this year, hold particularly strong views on the matter.
The Daily Journal of Commercecovered the Jamii Court affordable housing development, under construction at the site of a former motel on SW Barbur Blvd.
Building on Historyboth celebrated the renovations at the St Johns Library and lamented the loss of the Blackstone and Martha Washington buildings, being torn down for the PSU New Housing Building.
After a decade and multiple delays, plans have been shelved for the OHSU Doernbecher Children’s Hospital Expansion, reports the Oregonian.
The Portland Business Journallooked at the nearly complete Ukandu Loft. The project transforms “a former Lair Hill office building into a year-round resource and support center for children and families battling childhood cancer.”
OPB covered the groundbreaking for the $83 million UO Tykeson Child Behavioral Health Building at the university’s Northeast Portland campus. The building will provide more space for the still-new Ballmer Institute for Children’s Behavioral Health.
After “months of political football“, the Portland Mercury reports that the Portland City Council approved funding for homeownership developments at Williams and Russell and by Self Enhancement Inc.
Oregon and tribal leaders celebrated the groundbreaking for infrastructure at Tumwata Village adjacent to Willamette Falls. Construction of roads through the site will happend over the next 12 to 15 months, reports OPB, with construction of a multi-use space with retail, office and event space and an apartment building to follow.
Valhowlla Park, downtown’s first dog park, opened at SW 11th Avenue and Market Street on the PSU campus.
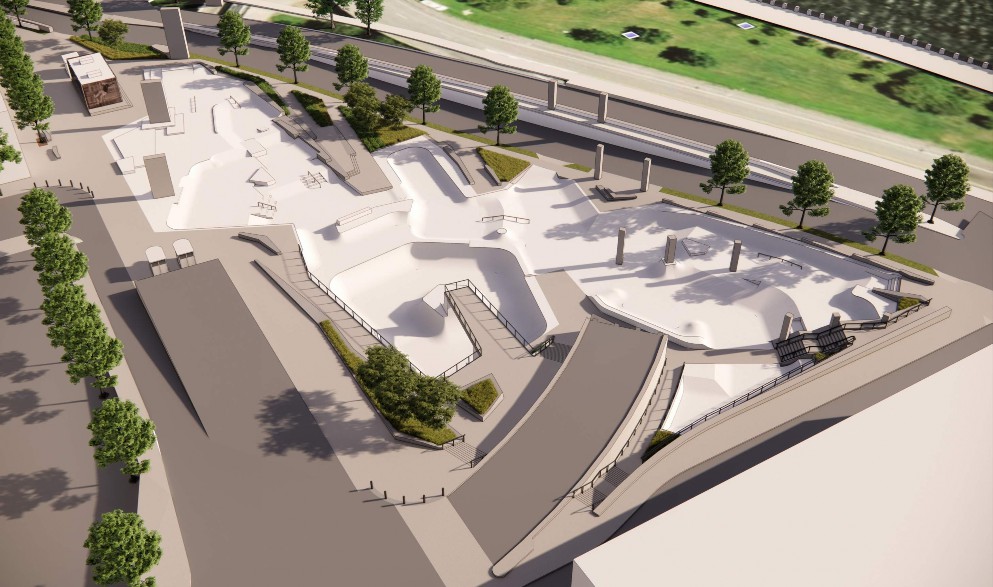
The Portland Parks and Recreation Steel Bridge Skatepark project moved forward earlier this month, with a second community gathering held on June 4th. This served as a follow up meeting to the initial open house that took place on Sunday, February 15th.
A survey was available both at the event and online at this initial open house. Questions were aimed to inform the design of the project and allow for public considerations to be taken into account as the project continues to develop.
Aerial View Looking Northeast, of Option 1Read More →
A 14-story affordable housing building has been approved for Parcel 4A of the Broadway Corridor. Located at NW 9th Avenue, the high-rise will be part of a new nine-block development between Old Town and the Pearl District in Northwest Portland. The project is designed by Holst Architecture for Home Forward. Plans for the building include 229 affordable dwelling units, an Early Childhood Education Center, a Workforce Development Center, and community areas for residents.
Construction is nearing completion on the Ukandu Loft for families impacted by childhood cancer. The building, designed by Gensler, will incorporate activity spaces for children, teens, and families; community spaces; therapy and counseling offices; outdoor community spaces; parking; and operational offices.
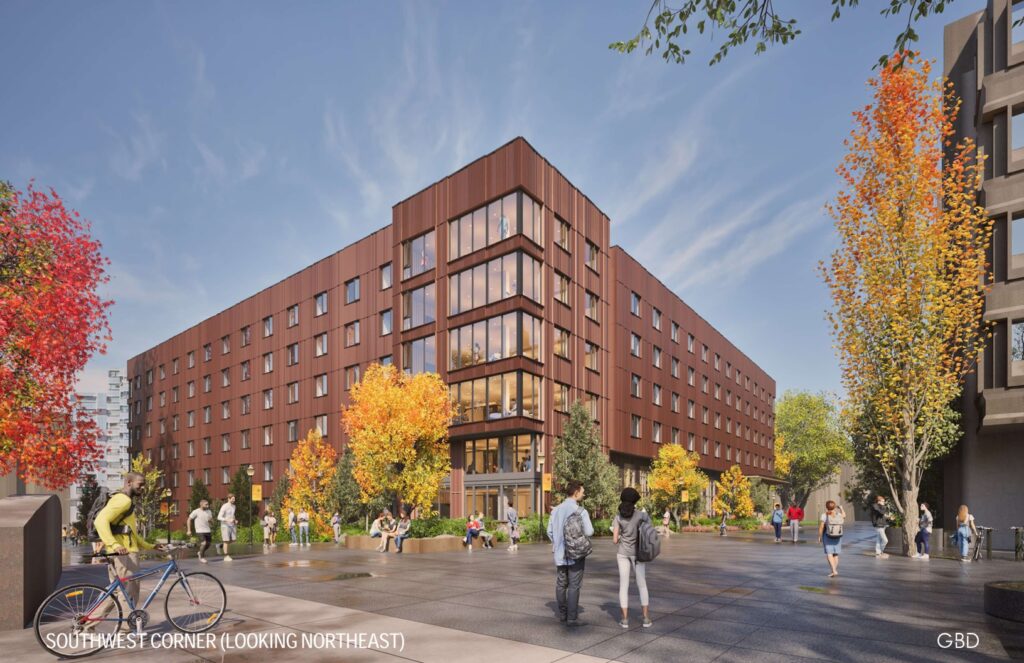
A design review has been approved for the Portland State University New Housing Building, a 526-bed student residence hall on the South Park Blocks. The 6-story building will include 269 resident rooms in a combination of bed configurations including singles, doubles, and triples. Other program in the building include common space for residents, a student concierge center, and a new classroom. Design of the project is by GBD Architects.
This post was originally published August 9th, 2018, and has been updated.
A future U-Store self storage facility at the north end of the Pearl is nearing completion. The six story building was designed by MCA Architects for Hoyt Street Properties. At the ground floor the building will include 6 retail / office units, accessed from a raised dock. The five floors above will include 109,075 sq ft of storage space. As part of the development a new plaza is proposed where NW 13th Ave and Savier St will meet.